

SOLD LISTINGS
A collection of homes we've had the privilege of representing.
COQUITLAM

Situated on a large, flat 8,200 sq. ft. lot in Central Coquitlam, this property features a private south-facing backyard on a quiet, family-friendly street. The location offers convenient access to Como Lake Village, Poirier Sport & Leisure Complex, Mundy Park, and nearby schools including Early French Immersion
SURREY
.jpeg)
Located in the 55+ gated Lexington Square community, this well-maintained ground-level rancher offers a quiet, private inside location with wheelchair accessibility. The spacious layout features 2 large bedrooms, 2 bathrooms, a bright dining area, large living room with gas fireplace, recently updated kitchen countertops, updated appliance, and a newer hot water tank. A private north-facing sundeck and large single garage with excellent storage complete the home
RICHMOND
.jpeg)
Set on an expansive 4,012 sq. ft. south-facing lot in the Ironwood neighbourhood, this partially renovated 4-bedroom home offers a private, sun-filled yard and functional single-level living. Inside, modern kitchen countertops complement the updated interior, while a newly added standing shower in the powder room adds convenience and a thoughtfully designed partition wall creates greater definition within the living space.
CLOVERDALE
.jpeg)
Located in Waterstone, this immaculate 2-bedroom, 2-bathroom home offers 897 sq. ft. with an open-concept layout and bedrooms positioned on opposite sides for added privacy. The bright, east-facing ground-floor home overlooks landscaped gardens and features a covered patio with green space, stainless steel appliances, granite countertops, and a spacious primary bedroom with walk-in closet. Residents enjoy an indoor pool, hot tub, steam and dry saunas, fitness centre, theatre, games room, guest suite, fireside lounges, and chef’s kitchen
SURREY
%20(1).jpeg)
This south-facing corner home is located on the quiet side of the complex and offers 836 sq. ft. of bright living space, with bedrooms positioned on opposite sides for added privacy. Extra windows bring abundant natural light into the open-concept kitchen, dining, and living area, featuring granite countertops, stainless steel appliances, laminate flooring, and a large island with seating. A spacious balcony provides outdoor space for BBQs and relaxation, while 2 parking stalls and 1 storage locker are included.
NORTH SURREY
.jpeg)
Located on a quiet, family-friendly street in Bolivar Heights’ Birdland neighbourhood, this well-maintained home offers spacious rooms, hardwood floors, a gas fireplace, and a generous oak kitchen. Updates include the windows, roof, drain tile, hot water tank, toilets, laundry appliances, and newer bedroom carpets. A large covered sundeck overlooks beautifully landscaped yards with space for kids, pets, gardening, and a greenhouse, while a separate entry offers suite potential, subject to City approval
RICHMOND
.jpeg)
Set on a flat 8,709 sq. ft. lot in East Cambie, this property is located on a quiet, family-friendly street with convenient access to everyday amenities. Cambie Plaza, King George Park, tennis courts, and schools are just minutes away, with quick access to Highway 99 and Knight Street.
TSAWWASSEN
.jpeg)
Set within Salt & Meadow by Aquilini, Tsawwassen’s waterfront master-planned community, this home features expansive windows, a bright great-room layout, and bedrooms positioned on opposite sides for added privacy. A covered balcony captures peaceful mountain views, while in-suite laundry, 2 parking stalls - including one with an EV charger - and a storage locker add convenience
EAST VANCOUVER
.jpeg)
Set on a 5,500 sq. ft. lot, this 4-bedroom + den, 3-bathroom townhome features an open floor plan with vaulted ceilings and skylights that bring in abundant natural light. The home includes a remodelled kitchen, upgraded bathrooms, air conditioning, heat pump, new cooktop, fresh paint, and a new roof completed in 2022. A spacious primary bedroom with ensuite complements the additional bedrooms and den, while the large backyard features a patio and storage shed
EAST VANCOUVER
.jpeg)
This brand-new front-unit fourplex in Killarney features an open-concept living and dining area, 9’ ceilings, abundant natural light, and a kitchen with stainless steel appliances and modern light fixtures. All 3 bedrooms include full ensuite bathrooms, with an oversized top-floor primary offering additional space and direct access to a private rooftop. The home includes a full-size laundry room with extra storage, A/C, HRV, radiant floor heating, zebra blinds, wide-plank laminate flooring, a private fenced yard, security system, and open parking with an EV charger.
PORT MOODY
.jpeg)
Located in Heritage Woods, this 3-bedroom, 2.5-bathroom townhome at Cobalt Sky offers 1,480 sq. ft. of living space with an open main floor, gas fireplace, and kitchen with ample storage. The living space extends to a private patio and fenced yard, while upstairs features a primary suite with walk-through closet and ensuite, two additional bedrooms, and a full bathroom
RICHMOND
.jpeg)
Set within Mayfair Place, this well-maintained 2-bedroom, 2-bathroom home offers a comfortable, functional layout enhanced by 9-foot ceilings and air conditioning. Generous living and dining spaces flow to a cozy patio, while the primary bedroom features a walk-in closet with room to accommodate a king-size bed. Residents enjoy a clubhouse, gym, and outdoor swimming pool within the well-managed complex.
EAST BURNABY
.jpeg)
Set within the master-planned Southgate City community, this bright and modern 2-bedroom, 2-bathroom home offers 815 sq. ft. of thoughtfully designed living space. Built by LedMac, the 1.5-year-old residence features contemporary finishes, 9-foot ceilings, abundant natural light, and an open-concept layout with spacious living and dining areas. The primary bedroom comfortably accommodates a king-size bed, while the home includes access to building amenities.
SOUTH BURNABY
.jpeg)
Nearly 1,000 sq. ft. of living space unfolds across this bright southwest-facing corner home in the heart of Highgate. The spacious living area opens to a balcony overlooking mature trees, while the kitchen offers ample cabinetry and flows into a generous dining room. Two well-sized bedrooms are positioned apart for privacy, with the primary bedroom offering space for a king-size bed, complemented by in-suite laundry, secure parking, and storage.
VANCOUVER WEST
.jpeg)
Set within Conference Plaza in the heart of Downtown, this exceptionally clean and well-maintained 1-bedroom + solarium home features an efficient layout framed by floor-to-ceiling windows and bright south-facing city views. Residents enjoy 24-hour concierge, an indoor pool, hot tub, sauna, gym, exercise room, and play area.
EAST VANCOUVER
.jpeg)
Set within MODE in the River District, this contemporary 3-bedroom + den corner residence offers 1,060 sq. ft. of living space with southeast exposure and panoramic views of Mount Baker and the Fraser River. Floor-to-ceiling windows bring abundant natural light into the open-concept interior, complemented by a sleek gourmet kitchen with premium appliances, central air conditioning, well-appointed bedrooms, and a versatile den.
COQUITLAM
.jpeg)
Perched on the 28th floor of Bosa-built Evergreen, this northwest corner residence offers over 1,000 sq. ft. with 2 bedrooms, a den, and panoramic views of the mountains, city, and Lafarge Lake. Floor-to-ceiling windows complement the well-appointed layout, alongside a chef-inspired kitchen and spa-inspired bathrooms. The versatile den provides space for a home office, private retreat, or third bedroom.
VANCOUVER WEST
.jpeg)
Set in the heart of Ambleside, this charming 4-bedroom home offers a spacious multi-level layout just 8 blocks from the beach, shopping, restaurants, and more. The main floor features generous living and dining areas with a fireplace, a sunny kitchen adjoining the family room, a spacious sundeck, and 2 bedrooms, while the upper level is dedicated to the primary bedroom overlooking the back garden. Downstairs provides a fourth bedroom, large recreation room, spacious laundry, and ample storage.
EAST VANCOUVER
.jpeg)
Set on a quiet, family-oriented street in Renfrew, this well-maintained 1980s Vancouver Special offers over 2,200 sq. ft. of bright and spacious living, cared for by the same family for 30 years. A high-ceiling entry with spiral staircase leads upstairs to 3 generous bedrooms and 2 full bathrooms, while the main floor includes a large bedroom and full bathroom.
COQUITLAM

This bright 1,089 sq. ft. 2-bedroom, 2-bathroom home features floor-to-ceiling windows overlooking a peaceful courtyard with garden views. The open-concept layout offers generous living and dining areas, updated waterproof vinyl flooring, fresh paint, stainless steel appliances, a gas fireplace, and ample closet space. Each room opens to a covered balcony, while the building offers an indoor pool, hot tub, sauna, gym, racquet court, and clubhouse.
VANCOUVER WEST

This stunning 2-bedroom, 2-bathroom residence offers 1,152 sq. ft. of thoughtfully designed living space with sweeping ocean, mountain, and city skyline views. The open-concept layout features refined finishes, a gourmet kitchen with Liebherr and Miele appliances, and an energy-efficient heat pump system providing year-round air conditioning. Residents enjoy 24-hour concierge service and access to The Patina Club, featuring a lounge, fully equipped fitness studio, and beautifully landscaped rooftop garden terrace.
VANCOUVER EAST

This concrete end-unit townhome offers 1,229 sq. ft. with 2 bedrooms, a den, and office, newly updated with engineered hardwood flooring and fresh paint. Designed with no wasted space, the home features generous storage, 2 parking spaces, a locker, a spacious kitchen and living area, and a private 114 sq. ft. fenced patio. The upper levels include a second bedroom with ensuite, a large den that can serve as a third bedroom, and a primary suite with walk-in closet, ensuite, private balcony, and office.
COQUITLAM
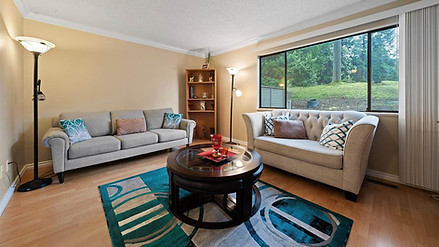
Bright and beautifully maintained, this 3-bedroom, 2-bathroom townhome offers over 1,500 sq. ft. of thoughtfully designed living space in the heart of Coquitlam. The spacious main level features generous living and dining areas with plenty of room to live, work, relax, and entertain. Upstairs are three well-sized bedrooms, while the fully finished lower level offers flexible space for a rec room, home office, or guest area
PORT COQUITLAM

Located in Woodland Acres, this well-maintained Port Coquitlam family home offers a functional layout with 3 bedrooms, 2 bathrooms, and two living areas upstairs. Updated kitchen counters, appliances, and hardwood flooring complement the interior, while a flexible 1- or 2-bedroom fully enclosed suite features separate laundry and side yard access. A large double garage and driveway are conveniently accessible from the rear lane.
COQUITLAM

Located in the Cape Horn family neighbourhood, this 1,649 sq. ft. home offers 3 bedrooms, 2.5 bathrooms, and a spacious layout on a 5,017 sq. ft. lot. High vaulted ceilings enhance the living and dining rooms, while the open kitchen with oak cabinetry flows into the eating area and large family room with a wood-burning fireplace. Patio sliders open to a sunny, private backyard, while air conditioning, a heat pump, tankless hot water system, and attached 2-car garage add convenience.
COQUITLAM

Beautifully updated, this top-floor 2-bedroom, 2-bathroom home at The Shaughnessy features vaulted ceilings and a skylight that fills the living space with natural light. Updates include laminate flooring, renovated bathrooms, and newer stainless steel appliances, with heat and hot water included in the fees. The spacious primary bedroom features an ensuite, while in-suite laundry and a private balcony with peekaboo views of Burnaby Mountain and SFU complete the home.
COQUITLAM

This spacious 2-bedroom corner condo features a well-designed floor plan with integrated Fisher & Paykel appliances and a gas cooktop. The home includes air conditioning, a smart thermostat, an EV-ready parking stall, and a storage locker. Located within a 10-minute walk of Lougheed SkyTrain and the mall, with restaurants, shopping, and the golf course nearby.
CLOVERDALE

Located on a desirable corner lot in the Hillcrest Cloverdale neighbourhood, this well-maintained 3-bedroom, 3-bathroom, 3-level home features a bright and functional layout. Spacious living and dining areas are complemented by a separate family room and gas fireplace, while upstairs offers three generous bedrooms, including a primary suite with a walk-in closet and private ensuite
NORTH SURREY

Situated on a generous 9,142 sq. ft. lot, this spacious 2,205 sq. ft. two-level home offers 4 bedrooms and 3 bathrooms with a functional layout. The bright main level features large living and dining areas opening onto a covered balcony, while the lower level provides additional living space with a separate entrance. A large double garage and parking for 4 additional vehicles provide ample space, while the expansive patio and backyard offer room for entertaining, gardening, and outdoor enjoyment
VANCOUVER WEST

Located at Pacific Point II in the heart of Yaletown, this spacious 1-bedroom + den home features a bright, functional layout with floor-to-ceiling windows in the multi-purpose den. Open living and dining areas are complemented by a kitchen with ample cabinetry, quartz countertops, stainless steel appliances, and laminate flooring throughout.
RICHMOND

This former show home by Adera offers 1,219 sq. ft. of updated living space with views of the North Shore mountains. The 3-bedroom corner home features new flooring, fresh paint, a modern bathroom, an open-concept layout, and abundant natural light from large windows. Custom millwork includes built-in cabinetry, shelving, and custom drapery, while a spacious patio provides additional outdoor space.
NORTH BURNABY

This brand-new, never-occupied east-facing residence offers a bright, contemporary interior with oversized windows, 9-foot ceilings, and peaceful garden views in a quiet setting away from the main street. Thoughtfully appointed with quartz countertops, soft-close European cabinetry, under-cabinet LED lighting, premium Fisher & Paykel gas appliances, laminate flooring, built-in heating and air conditioning, and a 27-inch LG washer/dryer. Residents enjoy 24-hour concierge service, a fitness centre, children’s play area, sundeck, patios, BBQ dining areas, on-site EV charging, and a secure storage locker.